
Coquitlam, BC Custom Closets & Garage Storage Systems, Design & Installation Services
Unique Storage & Organizers is Coquitlam, BC's top-reviewed home organization company for the design and installation of custom closets and garage storage systems. Locally owned and operated, we combine skilled craftsmanship with quality materials to deliver durable storage solutions. Schedule your free design session today.
Outsmart Awkward Corners and Cramped Closets With Custom Closets & Garage Storage Systems in Coquitlam, BC
Condos near City Centre, stacked townhomes, and older detached houses across Coquitlam, BC each create their own storage challenges. One floor plan hides a shallow reach-in behind a swing door. Another tucks a single-car garage under the house, and it slowly becomes the overflow room for camping bins, paint cans, and anything without a spot upstairs. Investing in custom closets and garage storage systems changes how the whole house feels, because when everything has a place, daily life gets a lot easier.
Unique Storage & Organizers is a tight-knit, family-run operation, and each install feels personal to us. Our panels, drawers, and hardware are made in Canada, and we lean on fellow small businesses throughout our supply chain. Keeping overhead low lets us offer boutique-level workmanship without the markup big-box chains build into their quotes. Whether it's one wardrobe or a full wall of cabinets, you'll deal with the same people from measurement to final screw.
To give you an idea, Burke Mountain and Maillardville sit in one city yet call for different solutions. Newer townhomes on the mountain stack bedrooms two or three floors above tandem or side-by-side double garages, so car length and wall depth decide what fits. Over in Maillardville, heritage homes often have narrow doorways, out-of-square walls, and original trim worth keeping. Point us to the room that bugs you most, and we'll bring a tape measure to your door for a no-cost design consultation at home.
Why You Should Choose Unique Storage and Organizers
Watch our video

What Goes Into Our Storage System Is Why It Lasts
Closets and garages put very different kinds of stress on storage. We choose each component of our custom closets and garage storage systems with those jobs in mind, so your install keeps working long after we've packed up:
- Thermally Fused Laminates: Our thermally fused laminates carry a hard finish that holds up to hanger hooks and heavy bins. You can wipe off spilled foundation or garage grime in seconds without worrying about dulling the surface.
- Soft-Closing Hinges: Doors that slam can loosen screws and knock panels out of line over time. Our hinges ease each door shut quietly, protecting the cabinet frame. They also adjust in several directions, so we can set a tight, even gap then tweak it later if anything shifts.
- Fully Extendable Drawers: Half-open drawers leave the back third hidden in shadow. Ours glide all the way out on their runners, putting socks, wrenches, or winter gloves in plain view. You'll see everything at a glance and grab it without rummaging.
- One-Inch Thick Shelves: Wider spans are possible with one-inch thick shelves, which means fewer vertical dividers and more open room for long items. We use them in garages for bulky storage bins and in closets for rows of shoes, keeping each wall simple and usable.
- Wall-Mounted Cabinets: Anchored directly into the studs, our wall-mounted cabinets hold their position and their load, whether you fill them with motor oil, cleaning supplies, or seasonal gear. Floor space below stays open, which makes your garage easier to sweep and your car easier to park.
- Lifetime Warranty: Custom storage is meant to stay with your home for a long time, and our warranty matches that. We stand behind our parts and workmanship under normal use. If something goes wrong, we'll come back and make it right.
Each component we've covered here does its job quietly in the background. When your storage keeps working exactly the way it did on day one, these are the details responsible, and they're the reason we've built our systems this way from the start.
Storage Options for the Hardest Working Rooms and Unusual Corners
Clutter rarely stays put in one area. We plan custom storage solutions room by room, matching each one to its size, its shape, and what you actually keep there:

Closet Systems
Custom rods, shelves, and drawers are positioned specifically to match how you actually use the space each day. Every component locks into a layout that's built to stay functional long after the install is done.

Walk-in Closets
Every wall in a walk-in closet can hold something useful when the layout is planned correctly. We fill those zones with open shelving, deep drawers, and hanging sections so they work as one connected system rather than a collection of separate parts.

Reach-in Closets
Side-wall shelving, floor-level drawers, and a double-hang section can nearly double what a reach-in can actually fit. We work within your existing dimensions to build a layout that maximizes every usable square inch.

Kids’ Closets
The components in a kids' closet are anchored securely and sized for how little ones actually reach and move through the space. We build each system to be safe, durable, and flexible enough to keep up as your child's wardrobe and interests evolve.

Closet Organizers
Sometimes your closet only needs a few upgrades. We identify the spots where your current layout falls short and fit the right accessories there so nothing slips through the gaps.

Garage Cabinets
Built with steel-reinforced doors and heavy-duty hinges, our garage cabinets hold up to daily use without warping, rusting, or losing their shape. Each unit is finished to resist moisture and stains, so the cabinets look as solid as they perform long after installation.

Garage Slatwall
Durable slatwall panels turn bare drywall into storage you can rearrange. Compatible accessories like looped hooks, shelf brackets, and enclosed bins lock securely into the grooves, so everything stays put even under daily load.
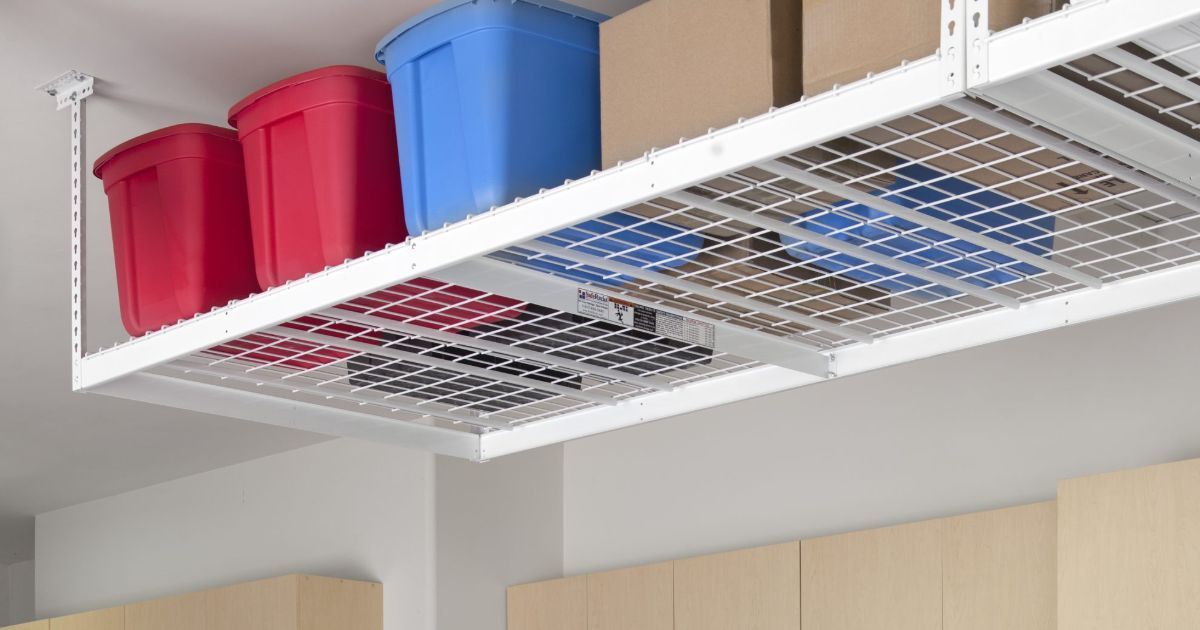
Overhead Storage
Ceiling-mounted overhead storage platforms make use of the most underutilized space in any garage, the area directly above your vehicles. Heavy-duty platforms attach securely to the ceiling joists and hold bulky gear without touching your wall space.
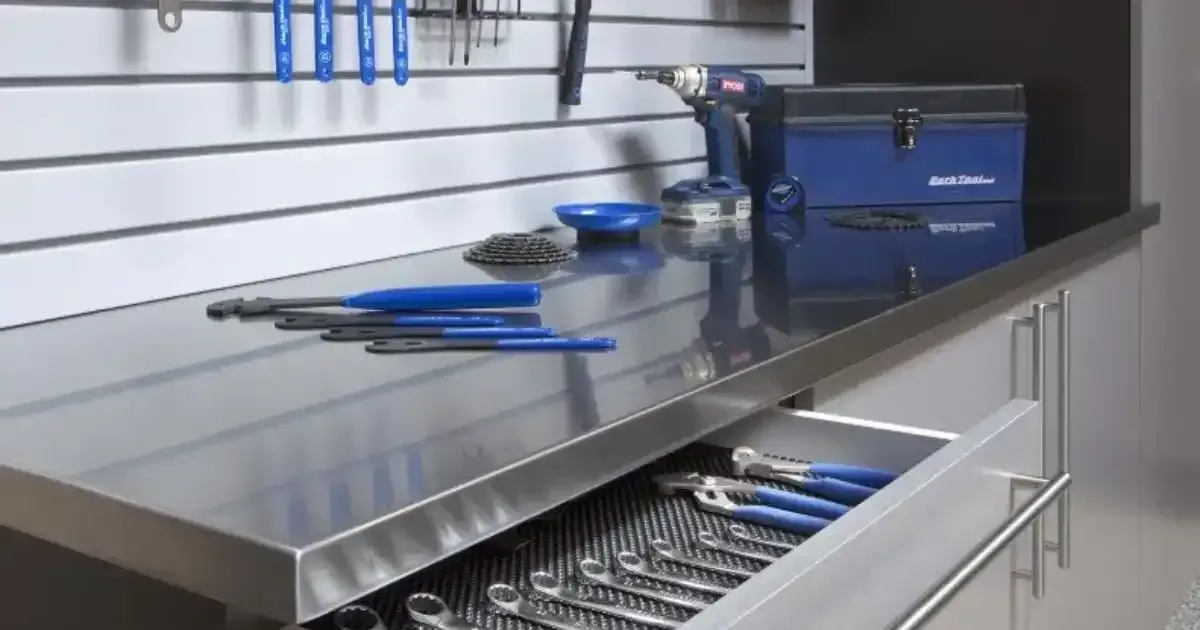
Workbenches
A solid workbench gives every project a proper surface to start from. Built to your wall dimensions with a durable top, integrated shelving, and pegboard backing, it keeps tools within reach and the workflow in front of you.

Home Office
Less clutter means fewer distractions, and that's exactly what our custom home office is designed to deliver. Deep file drawers, cable routing, and built-in charging spots tuck away the mess, so you can sit down and start working right away.
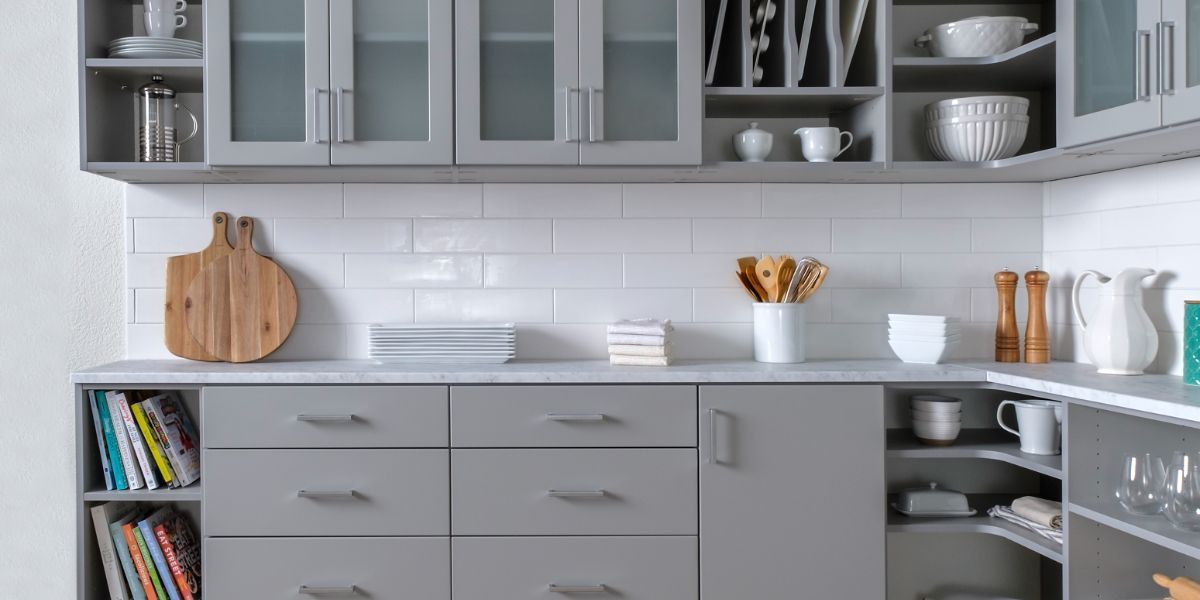
Kitchen Pantry
Daily cooking moves faster when your pantry follows the way your kitchen actually works. Deep lower drawers handle bulk goods and small appliances, while shallow upper shelves keep everyday staples front and center where you need them.
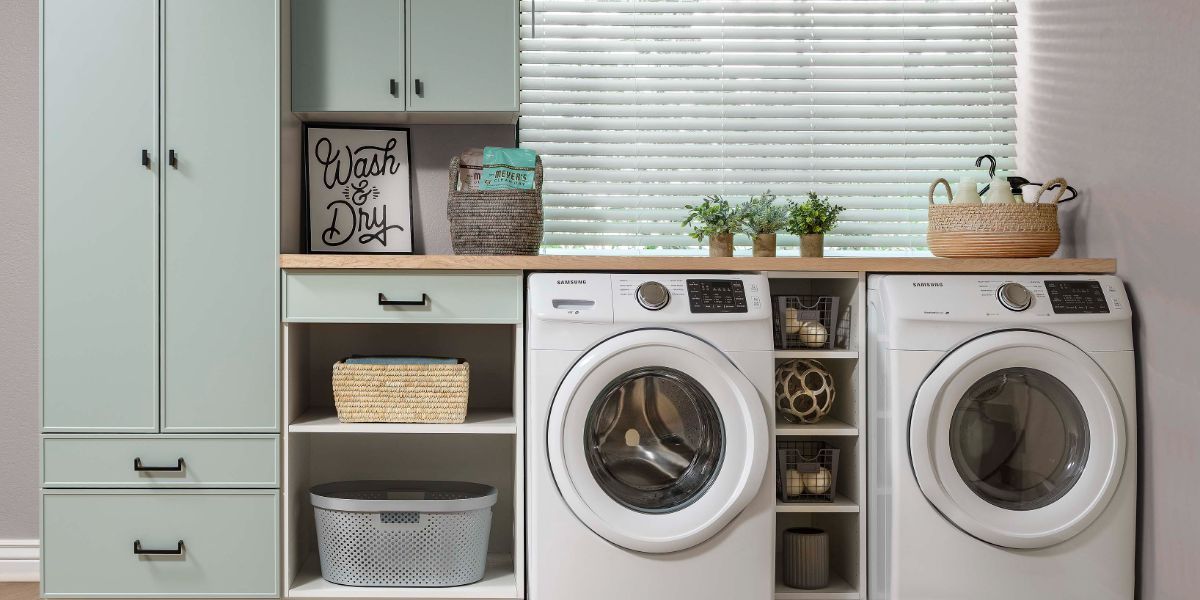
Laundry Room
No matter how tight the footprint, a well-planned laundry room fits a complete wash-to-fold workflow without feeling crowded. Tall vertical cabinets, slim pull-outs, and smart counter placement make every single inch of the room pull its weight.

Unique Spaces
Some of the best storage in a home hides in places nobody planned for. Our designers measure awkward corners, knee walls, and window nooks, then build cabinetry that fits flush with your walls.
Your home has its own rhythm, and its storage should keep up. Our lineup of custom closets and garage storage systems is built around a specific room and the people using it. They're precise in fit, reliable in function, and designed to add lasting value to the spaces you care about most.
Local Conditions That Put Pressure on Storage Plans
Century-old Maillardville houses, postwar bungalows, and brand-new Burke Mountain townhomes were each built around different ideas of how much a household owns. Those design choices still shape what fits in your closets and garage today, and they explain why one layout never suits every home in Coquitlam, BC:
- Higher-Elevation Winter Supplies: Upper streets on Burke Mountain see snow and ice more often than the valley floor, and the city gives those routes special winter attention. Shovels, salt pails, and traction cleats end up leaning against car doors through January.
- Shared Suite Storage: Detached homes in Ranch Park and Central Coquitlam can include a rented basement or secondary suite. Two households then split one garage, a laundry area, and a few hall closets, and nobody's quite sure which shelf belongs to whom.
- No Backup Storage Room: High-rise condos in Burquitlam and City Centre usually trade a garage for a small storage locker several floors below your unit. Bikes, luggage, and holiday boxes compete for that cage, so overflow drifts back into bedroom closets.
- Undersized Postwar Reach-Ins: Postwar houses around Austin Heights were built when wardrobes were smaller and one reach-in per bedroom felt generous. Bulky winter coats on today's wider hangers now press against the doors, and the top shelf sits almost out of reach.
Local insight turns a standard install into something that genuinely belongs in your home. Our designs carry these details into the finishes, hardware, and layouts, so the result feels made for this neighborhood rather than shipped in from somewhere else.
The Steps That Get Your Storage Done Right
Trust matters when you let a crew into your home. You've probably had a contractor go quiet mid-project or leave you guessing about what comes next. We built our process around the opposite experience, combining clear steps, honest timelines, and a crew you can count on. Here's how it works:
Free Design Consultation
Walking through your closet and garage with a trained eye catches the wasted vertical space above the rod and the garage wall no shelf can reach cleanly. We document each quirk on site so the finished system fits without compromise or day-of adjustments.
3D Design Planning
Rather than hand you a flat drawing and hope for the best, our designer builds a true-to-scale 3D model of your closet or garage with your measurements and style preferences loaded in. Then, you'll approve finishes, shelf spacing, and cabinet placement with full visual confidence before anything ships.
Expert Installation
We don't hand your project off to a subcontractor. The same skilled team that walked you through your design handles every step of the install, including delivery, anchoring, leveling, and final adjustments. By the time we haul away the packaging and wipe down the surfaces, your new closet or garage is ready for use.
Working with a local, experienced crew means the people who walked your space and drew your layout understand it long after install day. Our shared knowledge keeps every detail consistent, from the first measurement to any small adjustment made months down the line.

Serious Craftsmanship From the People Who Answer the Job
Fancy showrooms and polished sales pitches won't make your garage easier to park in or your closet easier to use. At Unique Storage & Organizers, we measure success by one thing: whether the problem you called us about is gone. We use premium materials and thoughtful design to make sure it is. Our quotes reflect the actual work involved (nothing more) because that's how we'd want to be treated by a local business. What you get is craftsmanship worthy of a luxury home, paired with the easygoing, neighborly service of a crew that treats your house like it's on our own block.
Postal CODEs WE SERVE
V3B
V3C
V3E
V3H
V3J
V3K
Build Storage That Keeps Up With Your Needs
Clutter doesn't always need a full renovation, because custom closets and garage storage systems can reshape one wall or one room at a time in your Coquitlam, BC home. Send Unique Storage & Organizers a quick message about the spot that bugs you most, and we'll reply with honest ideas and a clear quote.

Schedule a Consultation
Contact us, and we will come out and discuss your project free of charge.
All Rights Reserved | Unique Storage & Organizers